en
en
Ref. 87495397
6 rooms
5 bedrooms
147 m²
€1,170,000
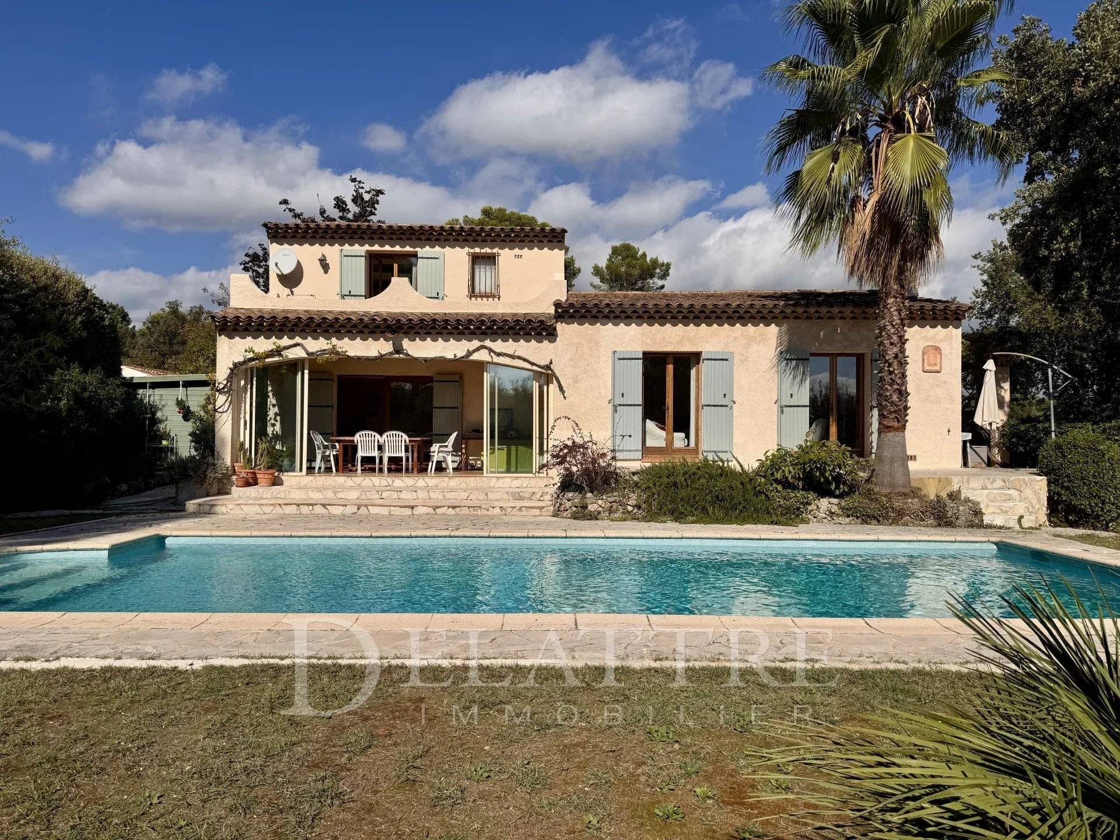
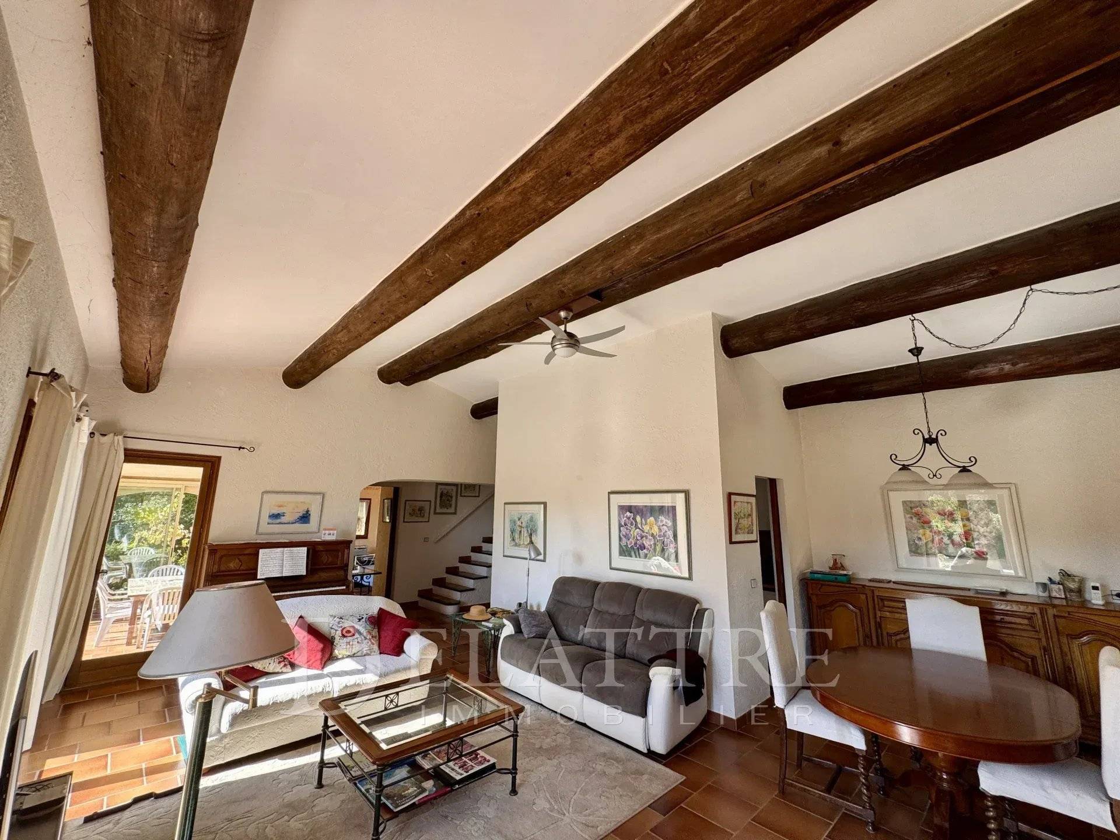
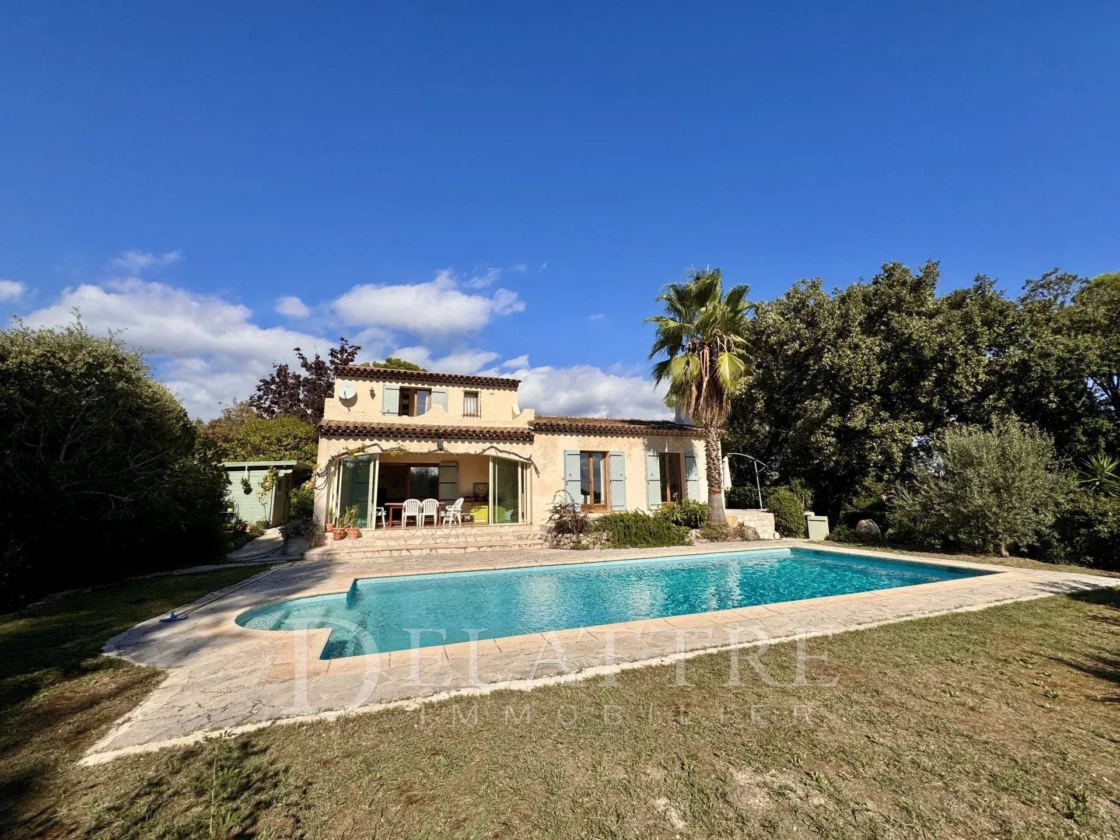
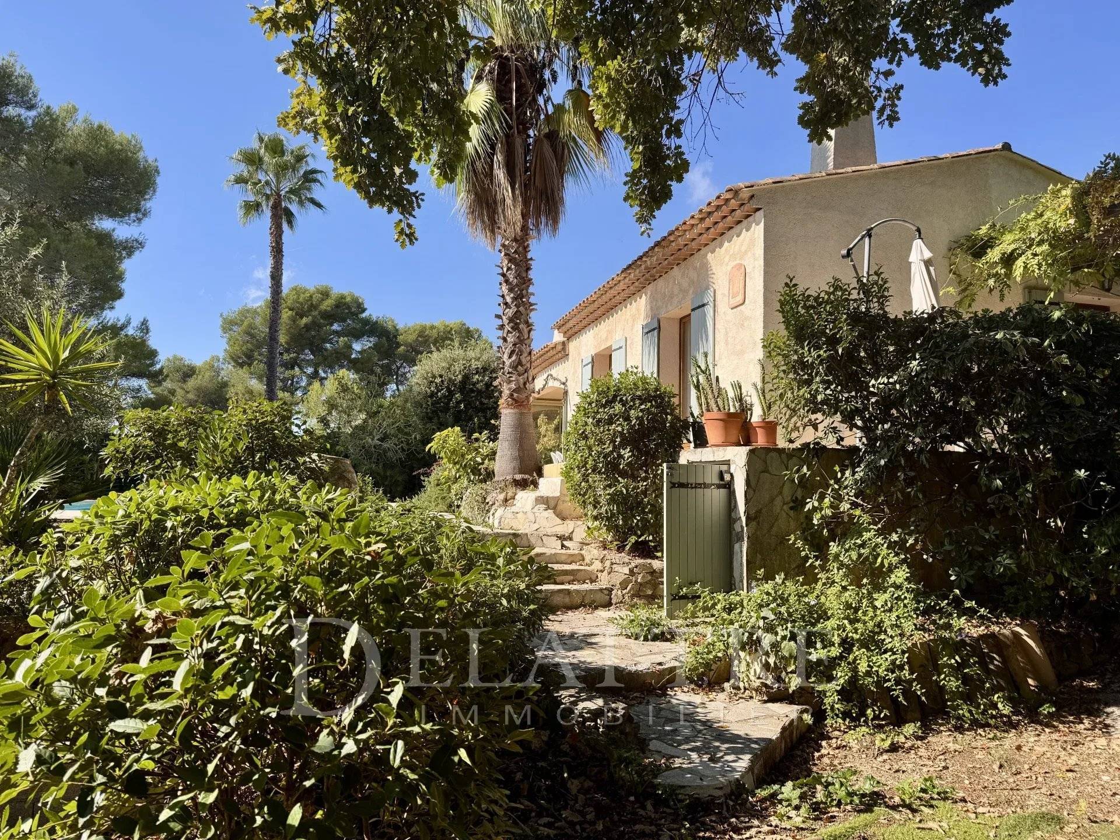
Ideally located in a peaceful setting, within walking distance of schools and shops, this charming Provençal villa offers approximately 147 sqm of living space. Built by a skilled local mason, the property combines traditional craftsmanship with comfortable family living.
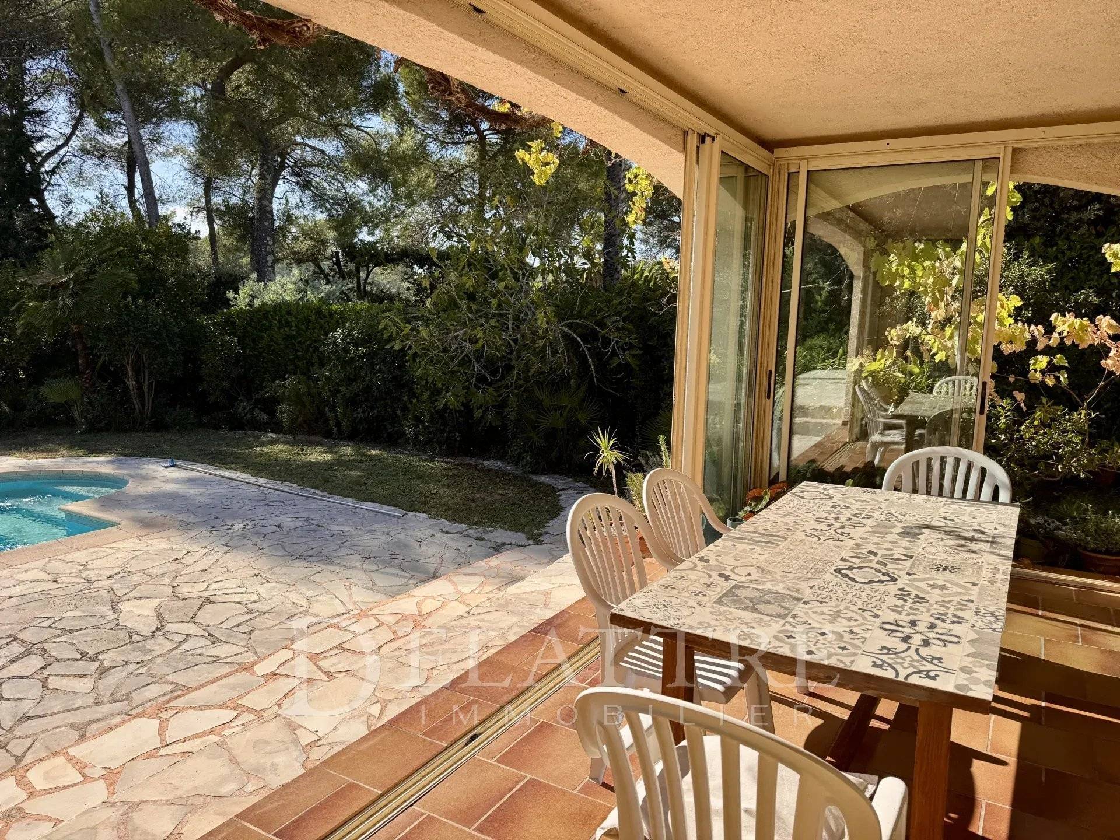
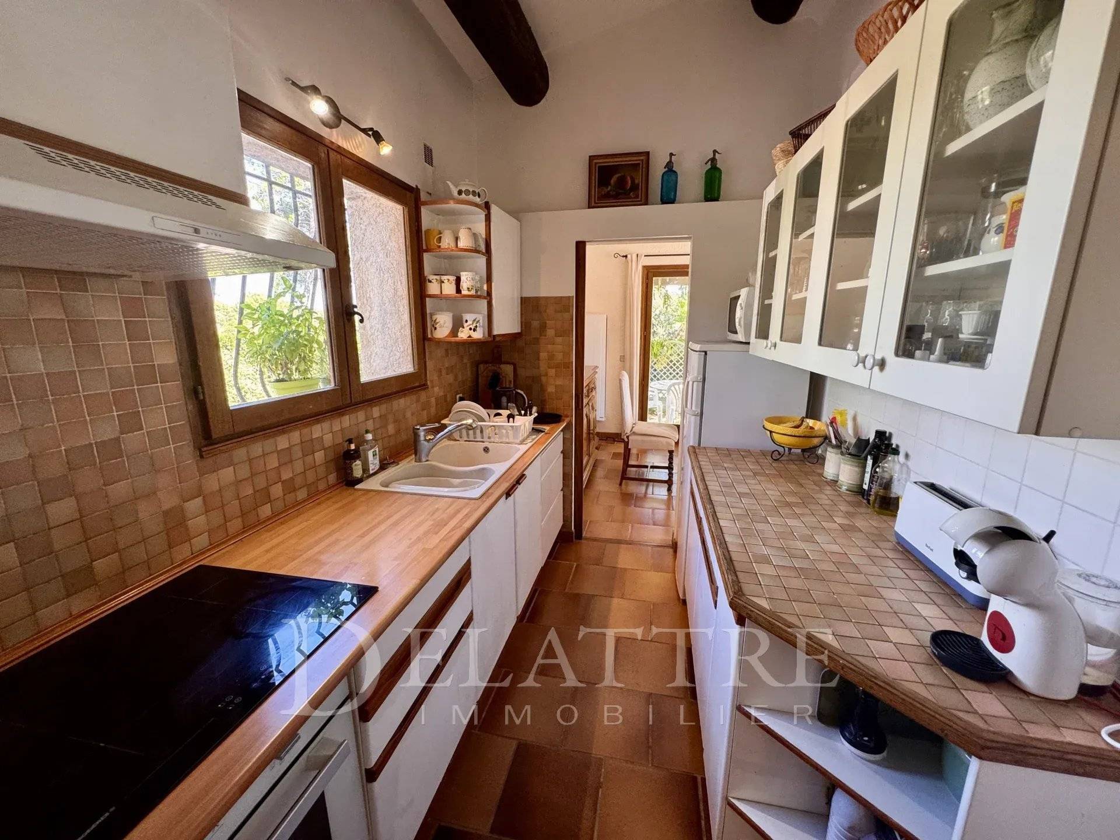
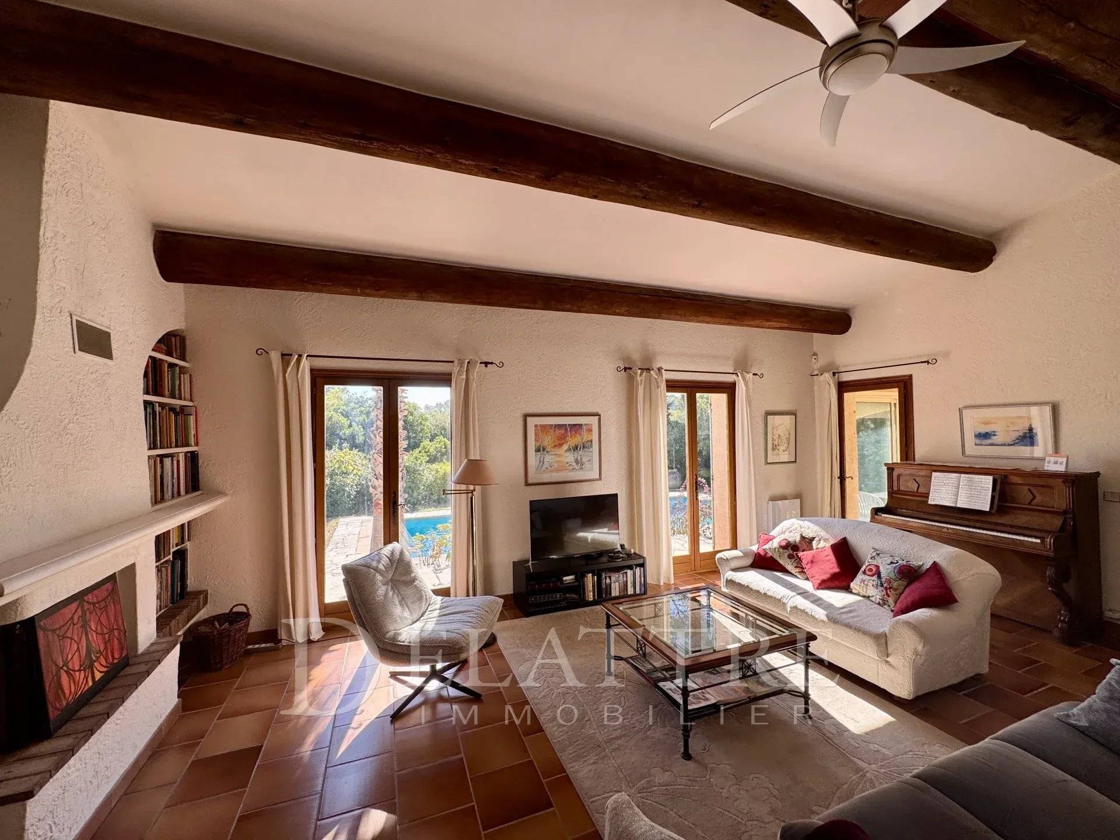
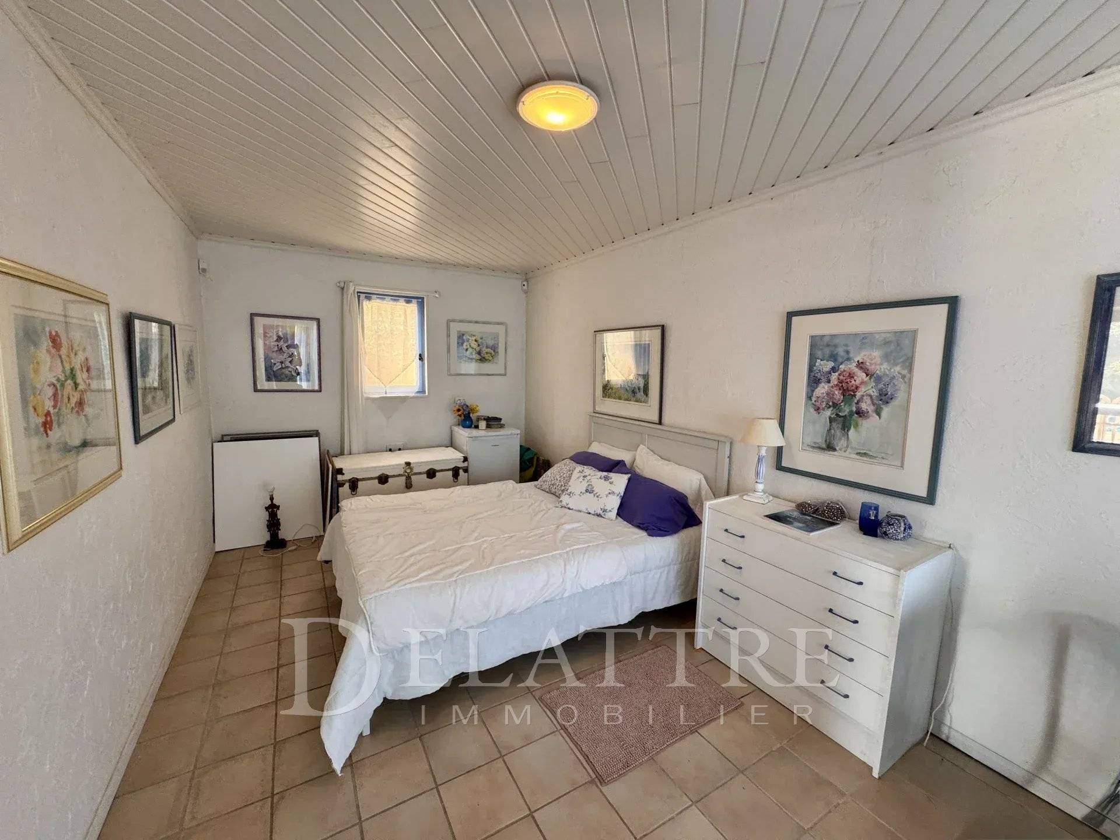
On the ground floor, the villa features a living room with a fireplace and wood-burning insert, a fully fitted kitchen, and a beautiful south-facing conservatory, perfect for enjoying quality time with family. There are also two spacious bedrooms on this level, a shower room, and a laundry room.
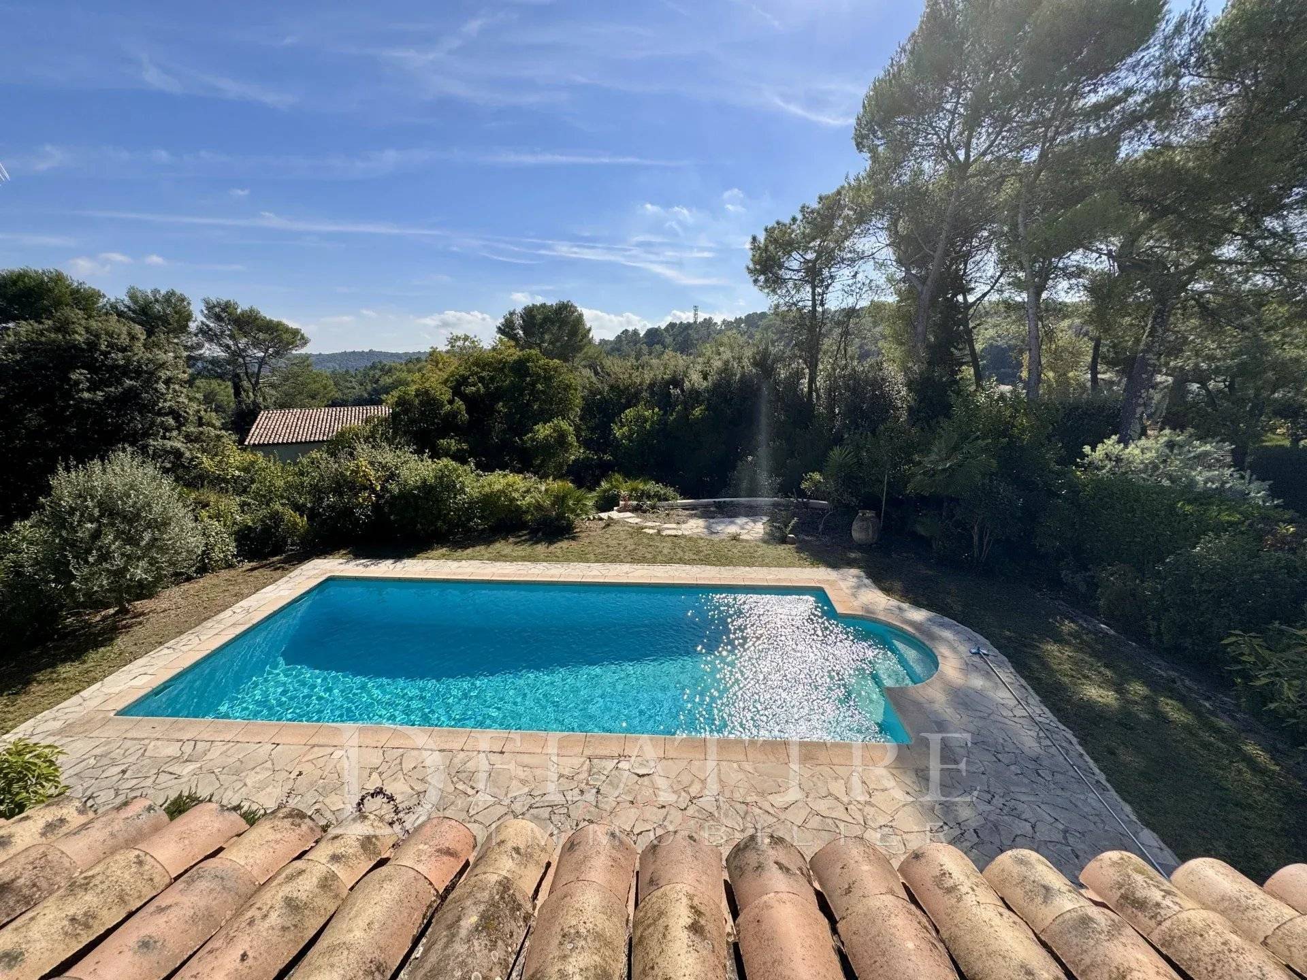
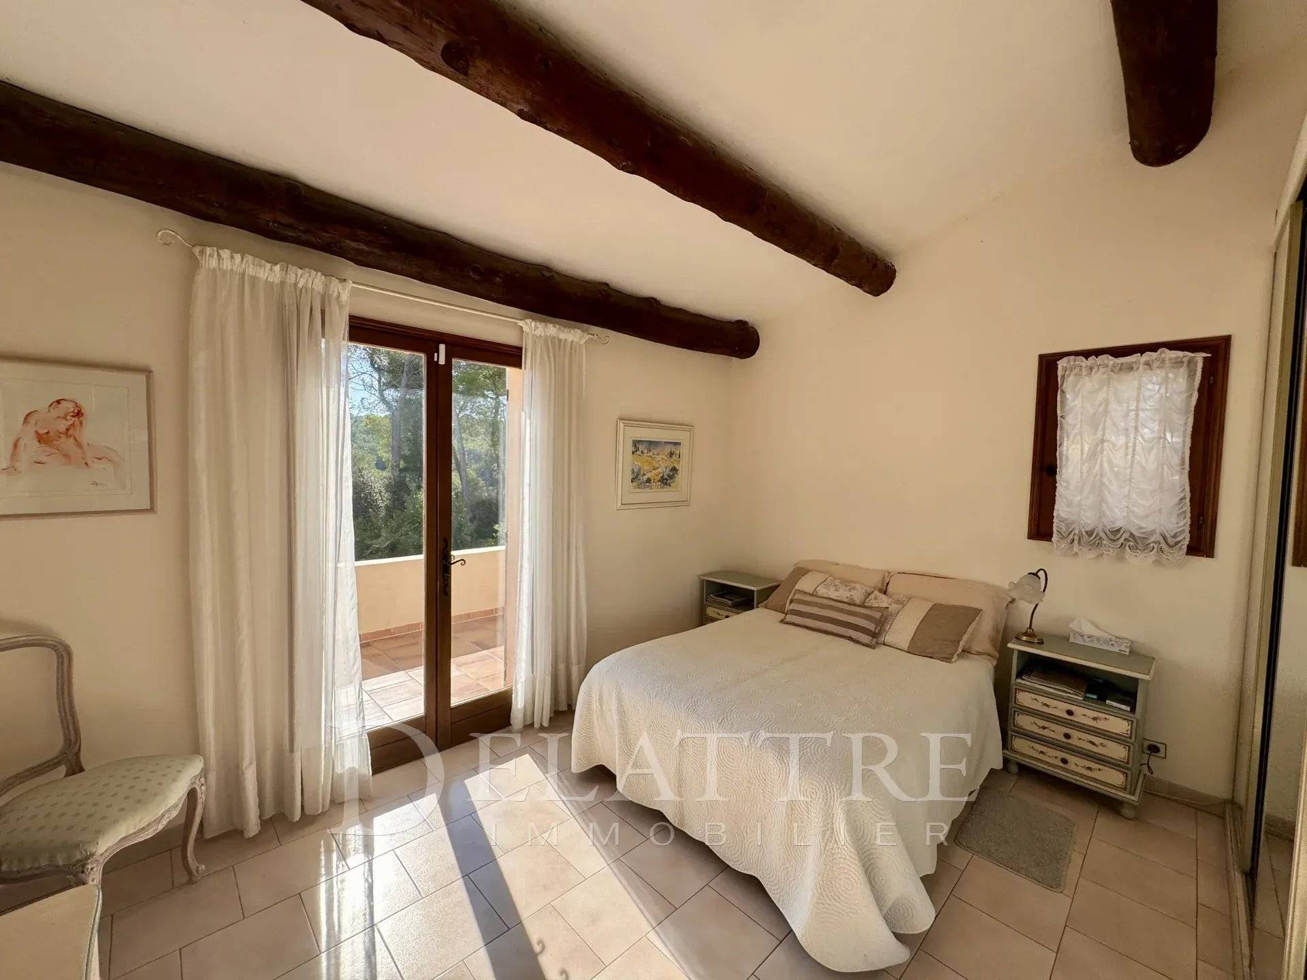
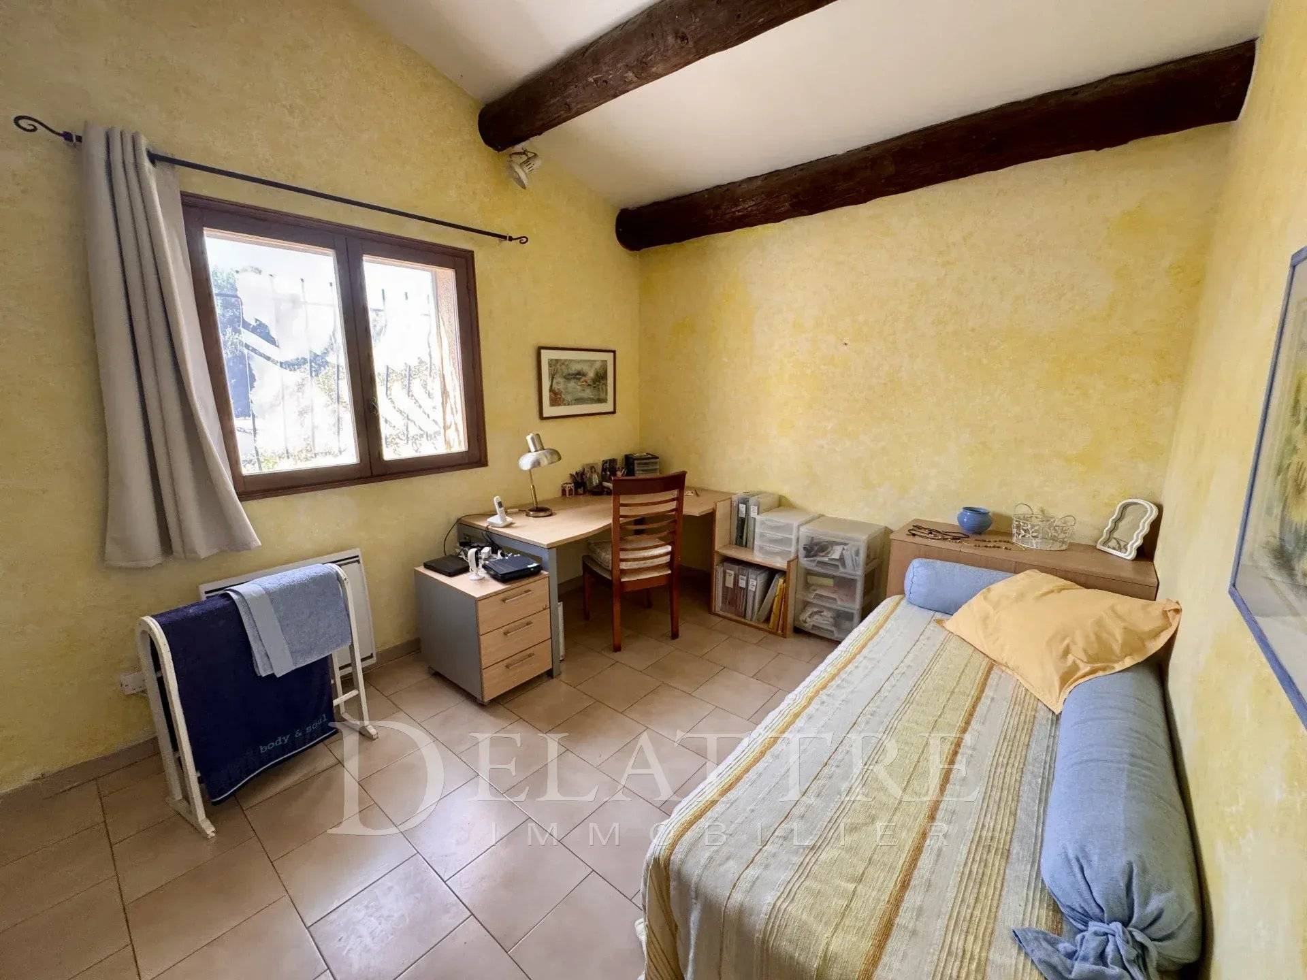
Upstairs, you will find three further bedrooms, including a master suite with its own private rooftop terrace (tropézienne) and bathroom. Another bedroom benefits from its own shower room, and a separate toilet completes this floor. The villa also offers plenty of storage space throughout, making it ideal for family living.
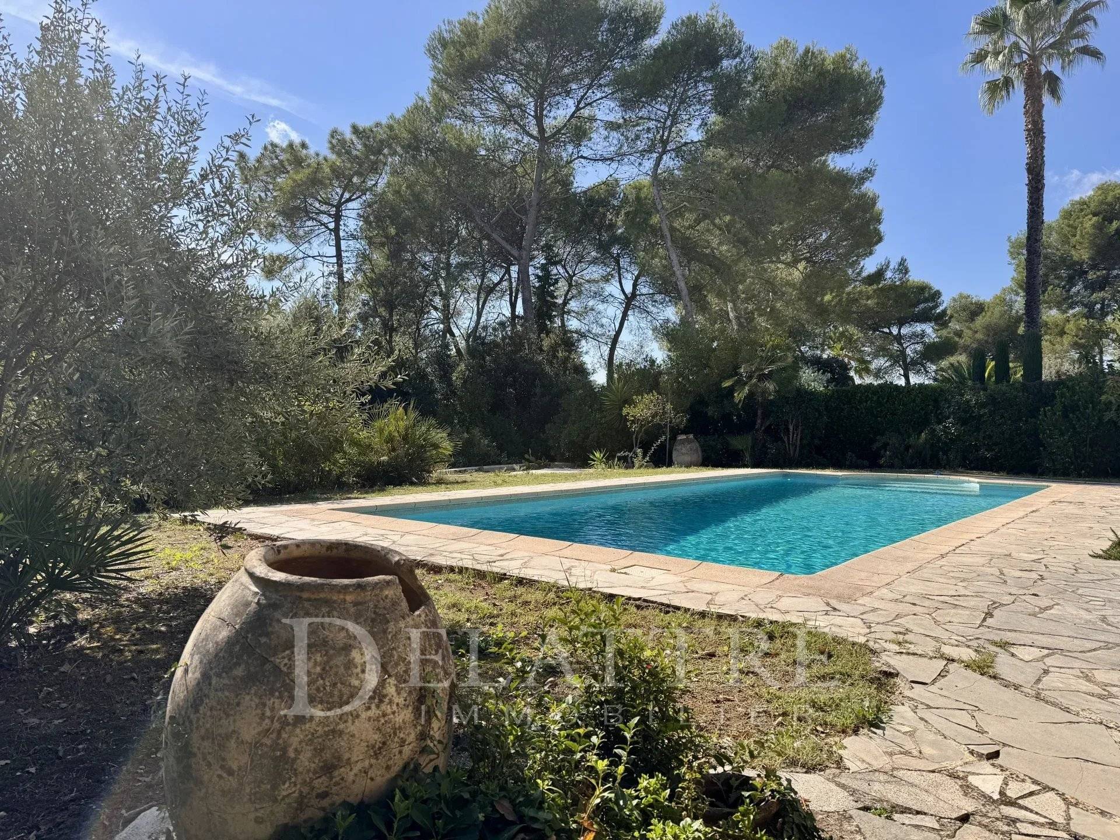
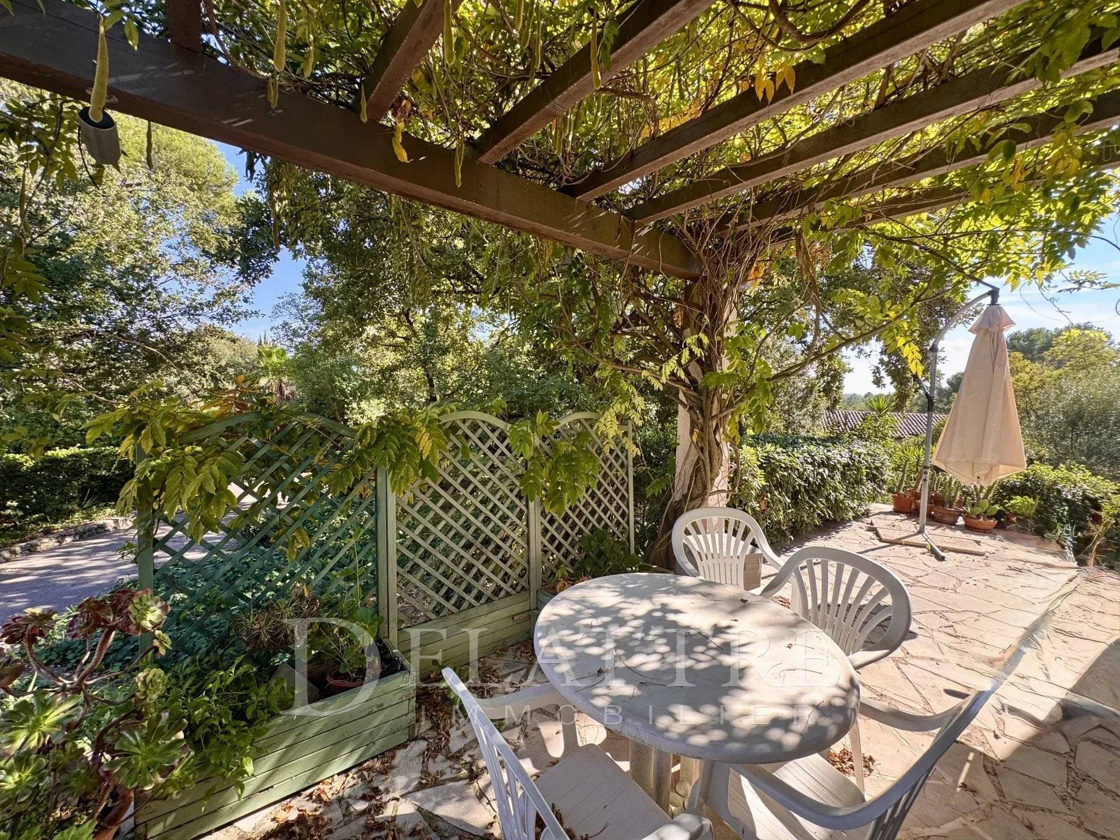
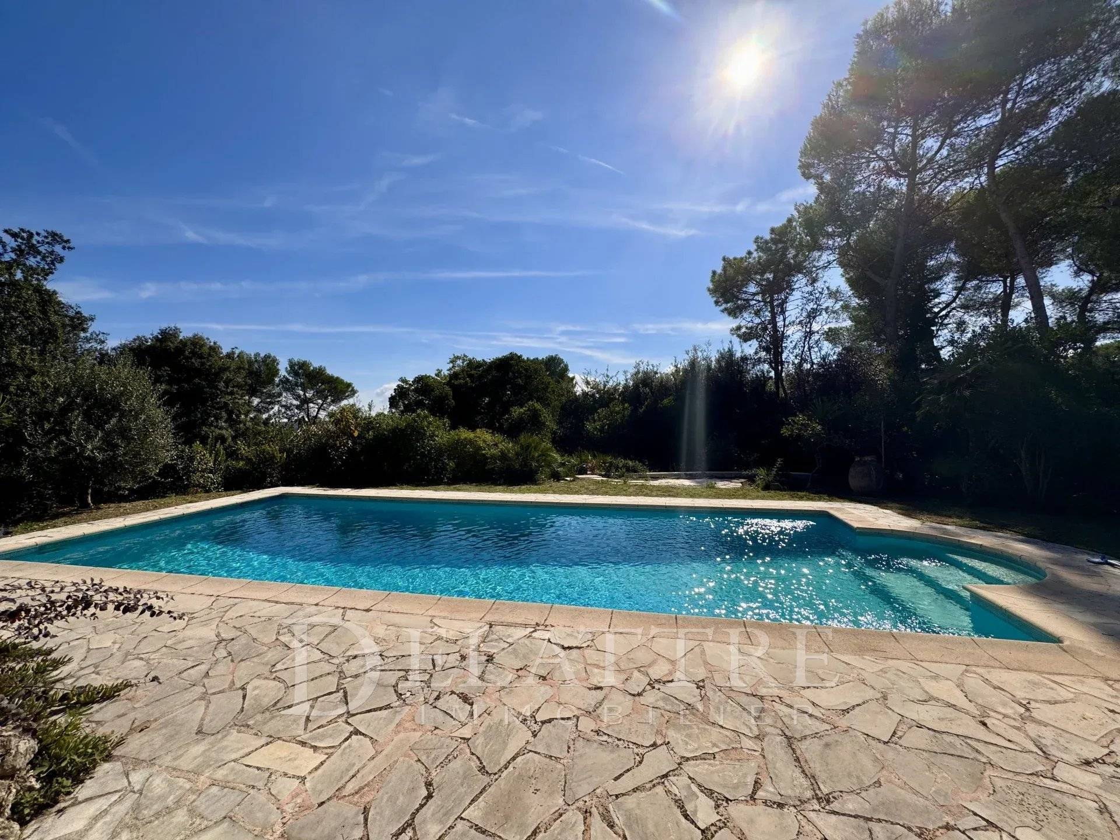
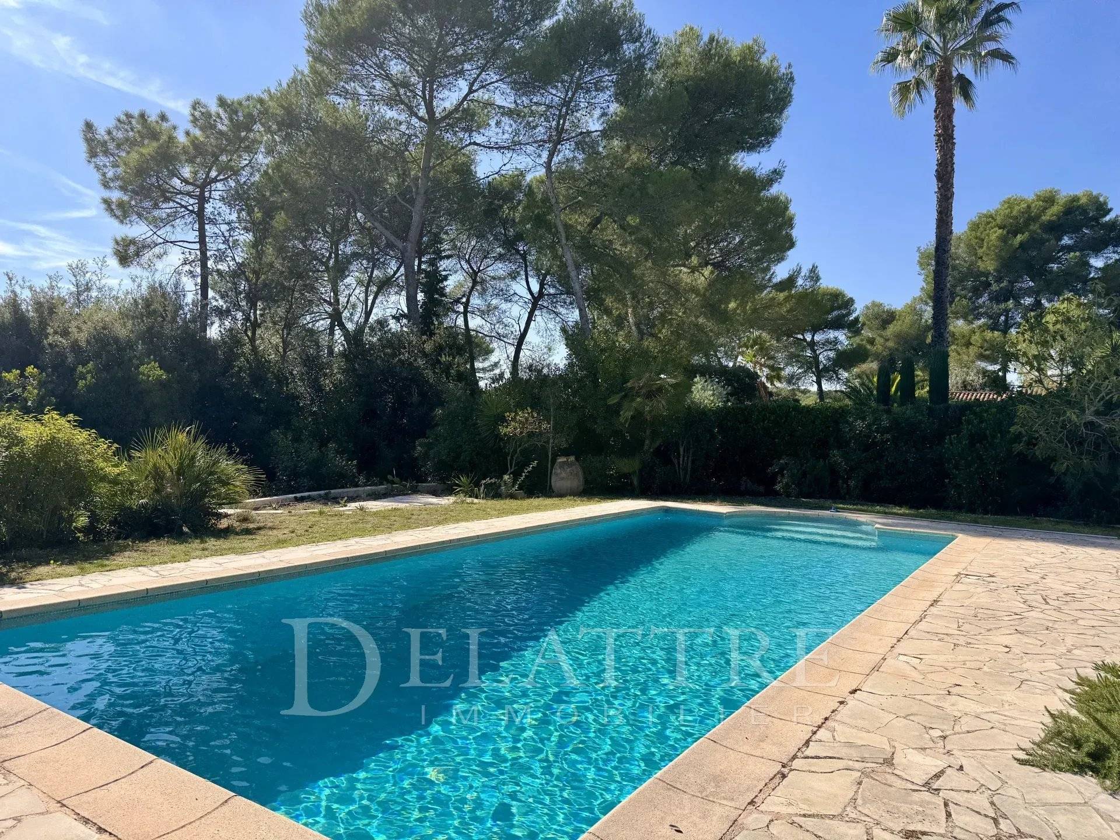
The property boasts a magnificent fully tiled swimming pool, surrounded by spacious terraces, including shaded areas, and a generous poolside sunbathing area—perfect for relaxing and entertaining family and friends. The grounds are entirely flat and easy to enjoy, extending over approximately 1,500 sqm.
A garden shed and ample off-street parking complete this attractive property.
The property forms part of a co-ownership comprising 25 lots.
Information regarding the risks to which this property is exposed is available on the French Géorisques website: https://georisques.gouv.fr
No information available


This site is protected by reCAPTCHA and the Google Privacy Policy and Terms of Service apply.